331 Lakeside Drive
331 Lakeside Drive
331 Lakeside Drive
331 Lakeside Drive
331 Lakeside Drive
331 Lakeside Drive
331 Lakeside Drive
331 Lakeside Drive
331 Lakeside Drive
331 Lakeside Drive
331 Lakeside Drive
331 Lakeside Drive
331 Lakeside Drive
331 Lakeside Drive
331 Lakeside Drive
331 Lakeside Drive
331 Lakeside Drive
331 Lakeside Drive
331 Lakeside Drive
331 Lakeside Drive
331 Lakeside Drive
SEE ALL PHOTOS
331 Lakeside Drive
331 Lakeside Drive
331 Lakeside Drive
331 Lakeside Drive
331 Lakeside Drive
331 Lakeside Drive
331 Lakeside Drive
331 Lakeside Drive
331 Lakeside Drive
331 Lakeside Drive
331 Lakeside Drive
331 Lakeside Drive
331 Lakeside Drive
331 Lakeside Drive
331 Lakeside Drive
331 Lakeside Drive
331 Lakeside Drive
331 Lakeside Drive
331 Lakeside Drive
331 Lakeside Drive
331 Lakeside Drive
Sold

331 Lakeside Drive

331 Lakeside Drive, Shady Shores, TX 76208

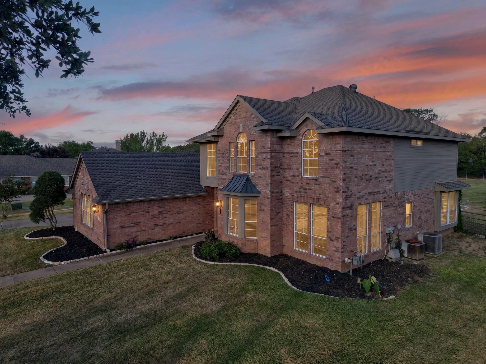
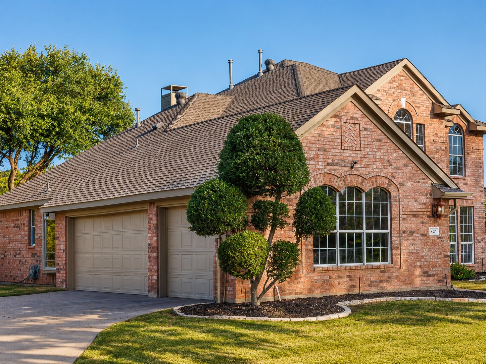
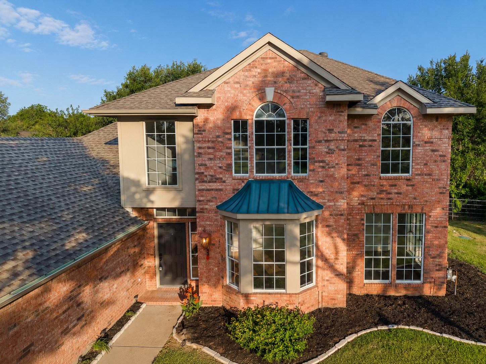
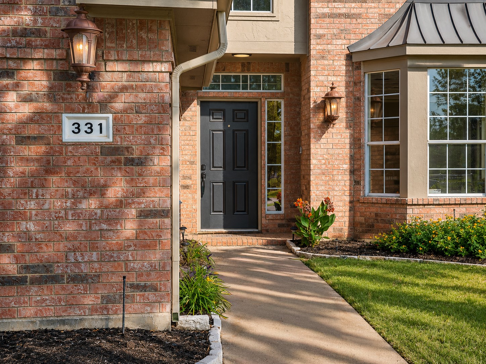
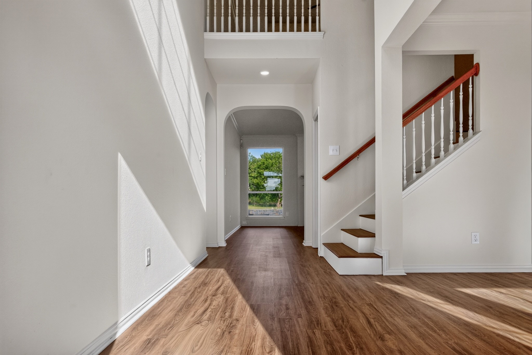
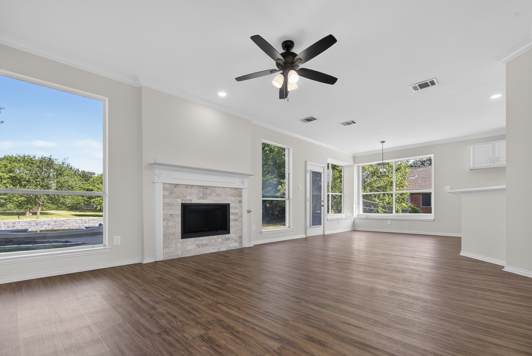
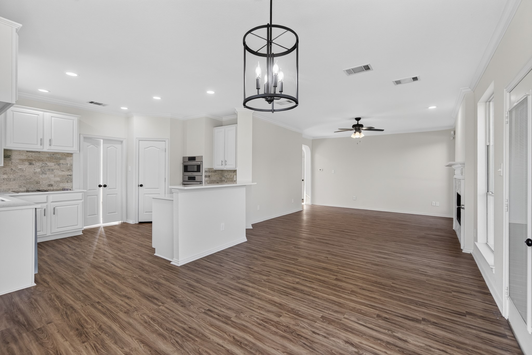
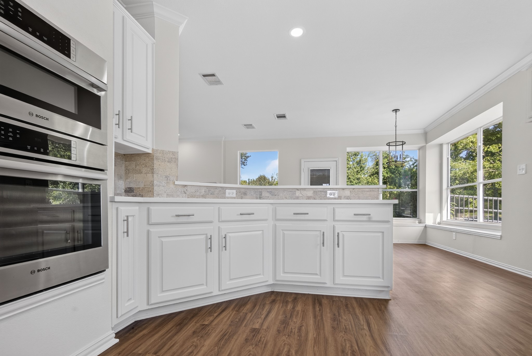
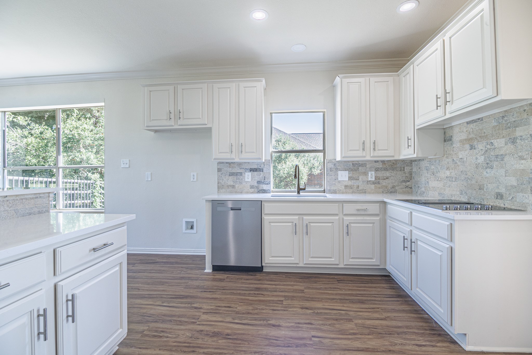
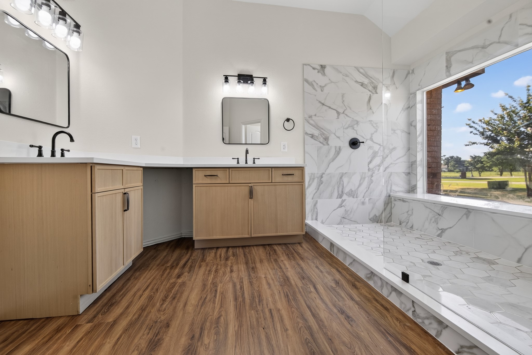
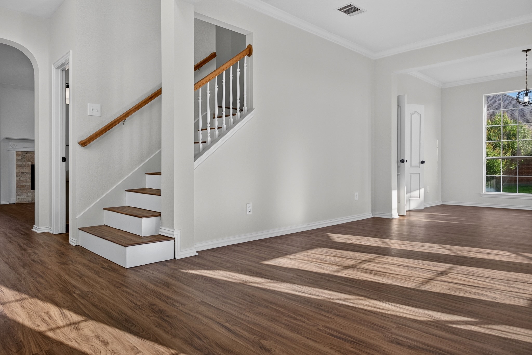
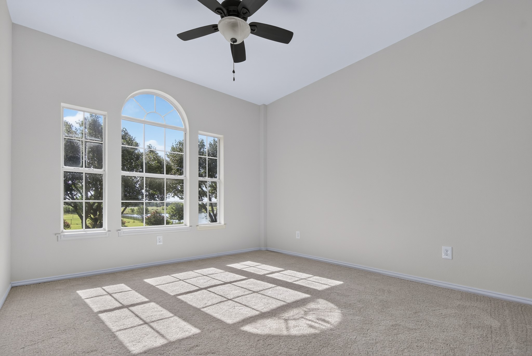
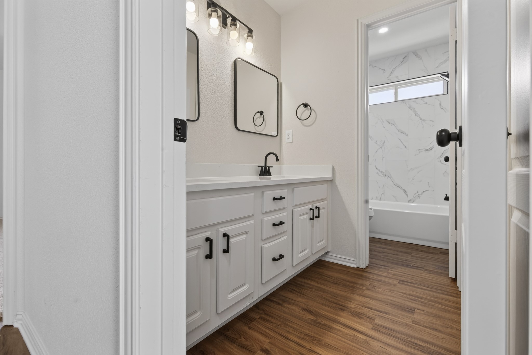
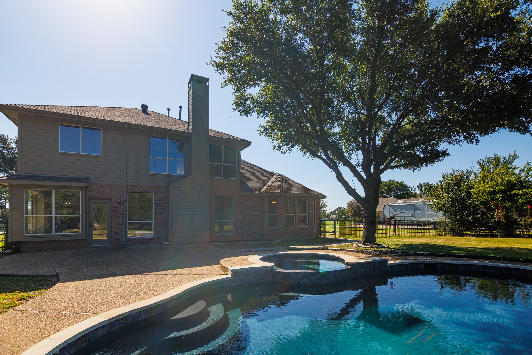
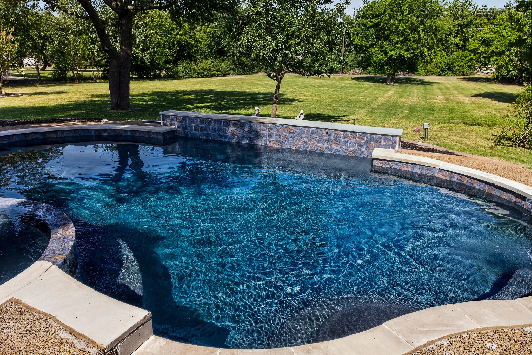
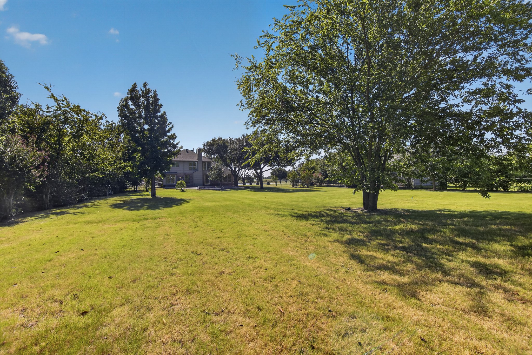
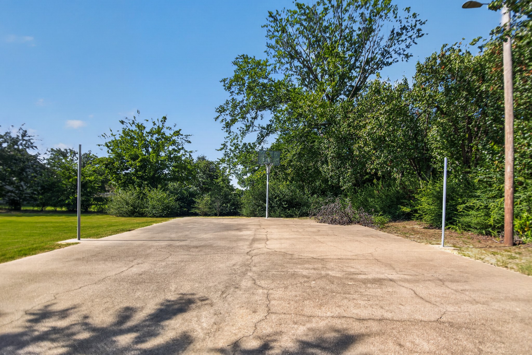
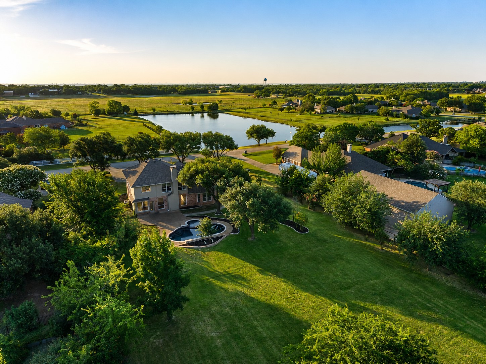
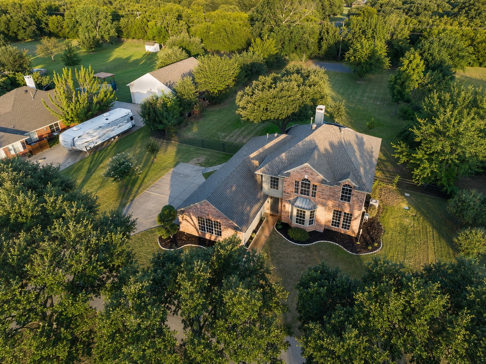
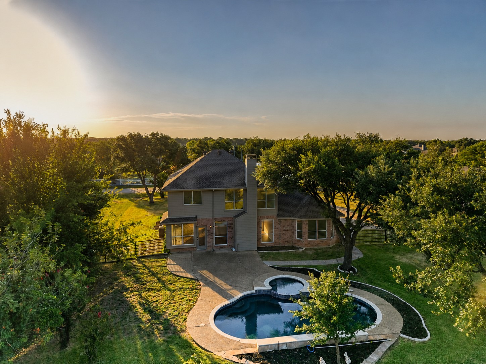
This lovely, well-maintained home is in the highly sought after neighborhood Lakes of Shady Shores. A small, gated community complete with ponds, mature trees, and gorgeous views. 331 Lakeside has been fully updated and includes a resort style pool and a sport court on the 1+ acre lot with a waterfront view out the front bay windows. The circle driveway allows for a welcoming feel with plenty of parking. The primary bedroom has a fully remodeled large bathroom with seperate vanities. With the formal dining room in the front of the house, you can entertain with a view of the geese crossing the roads. The Lakes of Shady Shores has fishing ponds right across the street from the home. Come see it to believe it.

4
beds

3
baths

2,627 Sq.Ft. LIVING AREA

1 Acres lot

Glenda Fabregas

Glenda Fabregas

Features & Amenities

Interior

  • total bedrooms4
  • Total bathrooms3
  • full bathrooms2
  • half bathroom1
  • Flooring Carpet, Engineered Hardwood
  • Fireplace Living Room
  • APPLIANCES Dishwasher, Electric Cooktop, Disposal, Microwave
  • other interior Features Granite Counters, High Speed Internet, Pantry, Smart Home, Cable TV, Walk-In Closet(s)

Area & Lot

  • Status Sold
  • Date Sold August 3, 2026
  • Living Area2,627 Sq.Ft.
  • Lot Area1 Acres
  • MLS® ID21324399
  • TypeResidential
  • YEAR BUILT1995
  • Architecture StylesTraditional, Detached
  • Water FrontageLake Front
  • Elementary SchoolOlive Stephens
  • Middle SchoolBettye Myers
  • High SchoolRyan H S
  • School DistrictDenton ISD

Exterior

  • STORIES2
  • Garage Space3.0
  • water SourcePublic
  • utilitiesSewer Available, Water Available, Cable Available
  • PoolFenced, In Ground, Outdoor Pool, Pool, Pool/Spa Combo, Water Feature
  • roofComposition
  • lot featuresAcreage
  • parkingCircular Driveway
  • HEAT TYPECentral
  • AIR CONDITIONINGCentral Air
  • sewerPublic Sewer
  • SubstructureSlab
  • security FeaturesFire Alarm, Security Gate, Smoke Detector(s)
  • other exterior FeaturesBasketball Court

Financial

  • Price Upon Request
View Virtual Tour

Work With Glenda

Get assistance in determining current property value, crafting a competitive offer, writing and negotiating a contract, and much more. Contact her today!

Follow Glenda on Instagram